Architecture and house design
Architects in Islamabad for house maps, 3D design and approvals
House maps, 3D elevations and CDA, RDA, DHA and Bahria approval drawings, priced by our engineers as we design. Free when you build turnkey with us.
Get my free estimateWhatsApp +92 331 8834468
- Written BOQ
- Engineer on site
- 1-year warranty
In short
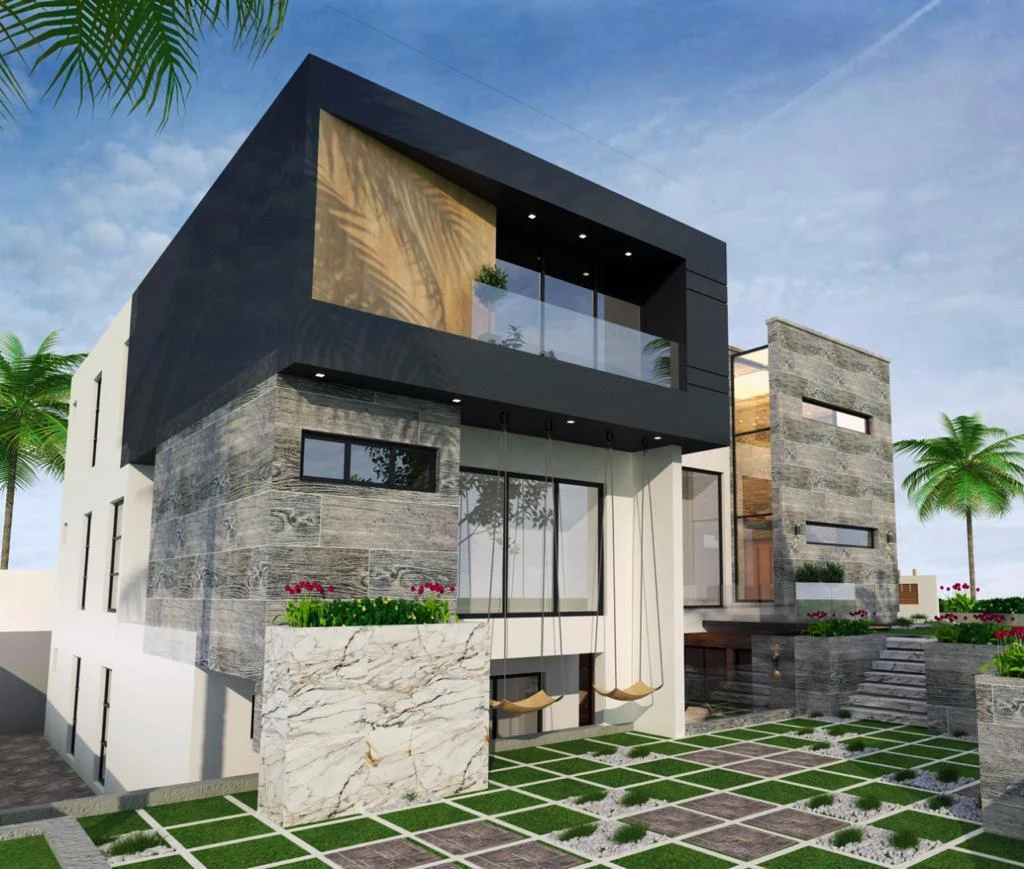
Premium Constructions designs house maps, elevations and 3D views for homes in Islamabad and Rawalpindi, and prepares approval drawings for CDA, RDA, DHA and Bahria Town. Our architect works with our engineers, so every design is buildable and priced before you approve it. Design is included free when you build turnkey with us.
House design
A house map designed around your family and your plot
A good house map does more than fit rooms on a plot. It brings daylight into the middle of the house, keeps bedrooms quiet, gives the kitchen a proper service entrance, and meets your society’s bylaws the first time, so approval does not drag on.
Our architect, Shoib Yameen, designs every home with the engineering and construction team in the same room. That means designs that can be built on budget, with no surprises once the site starts.
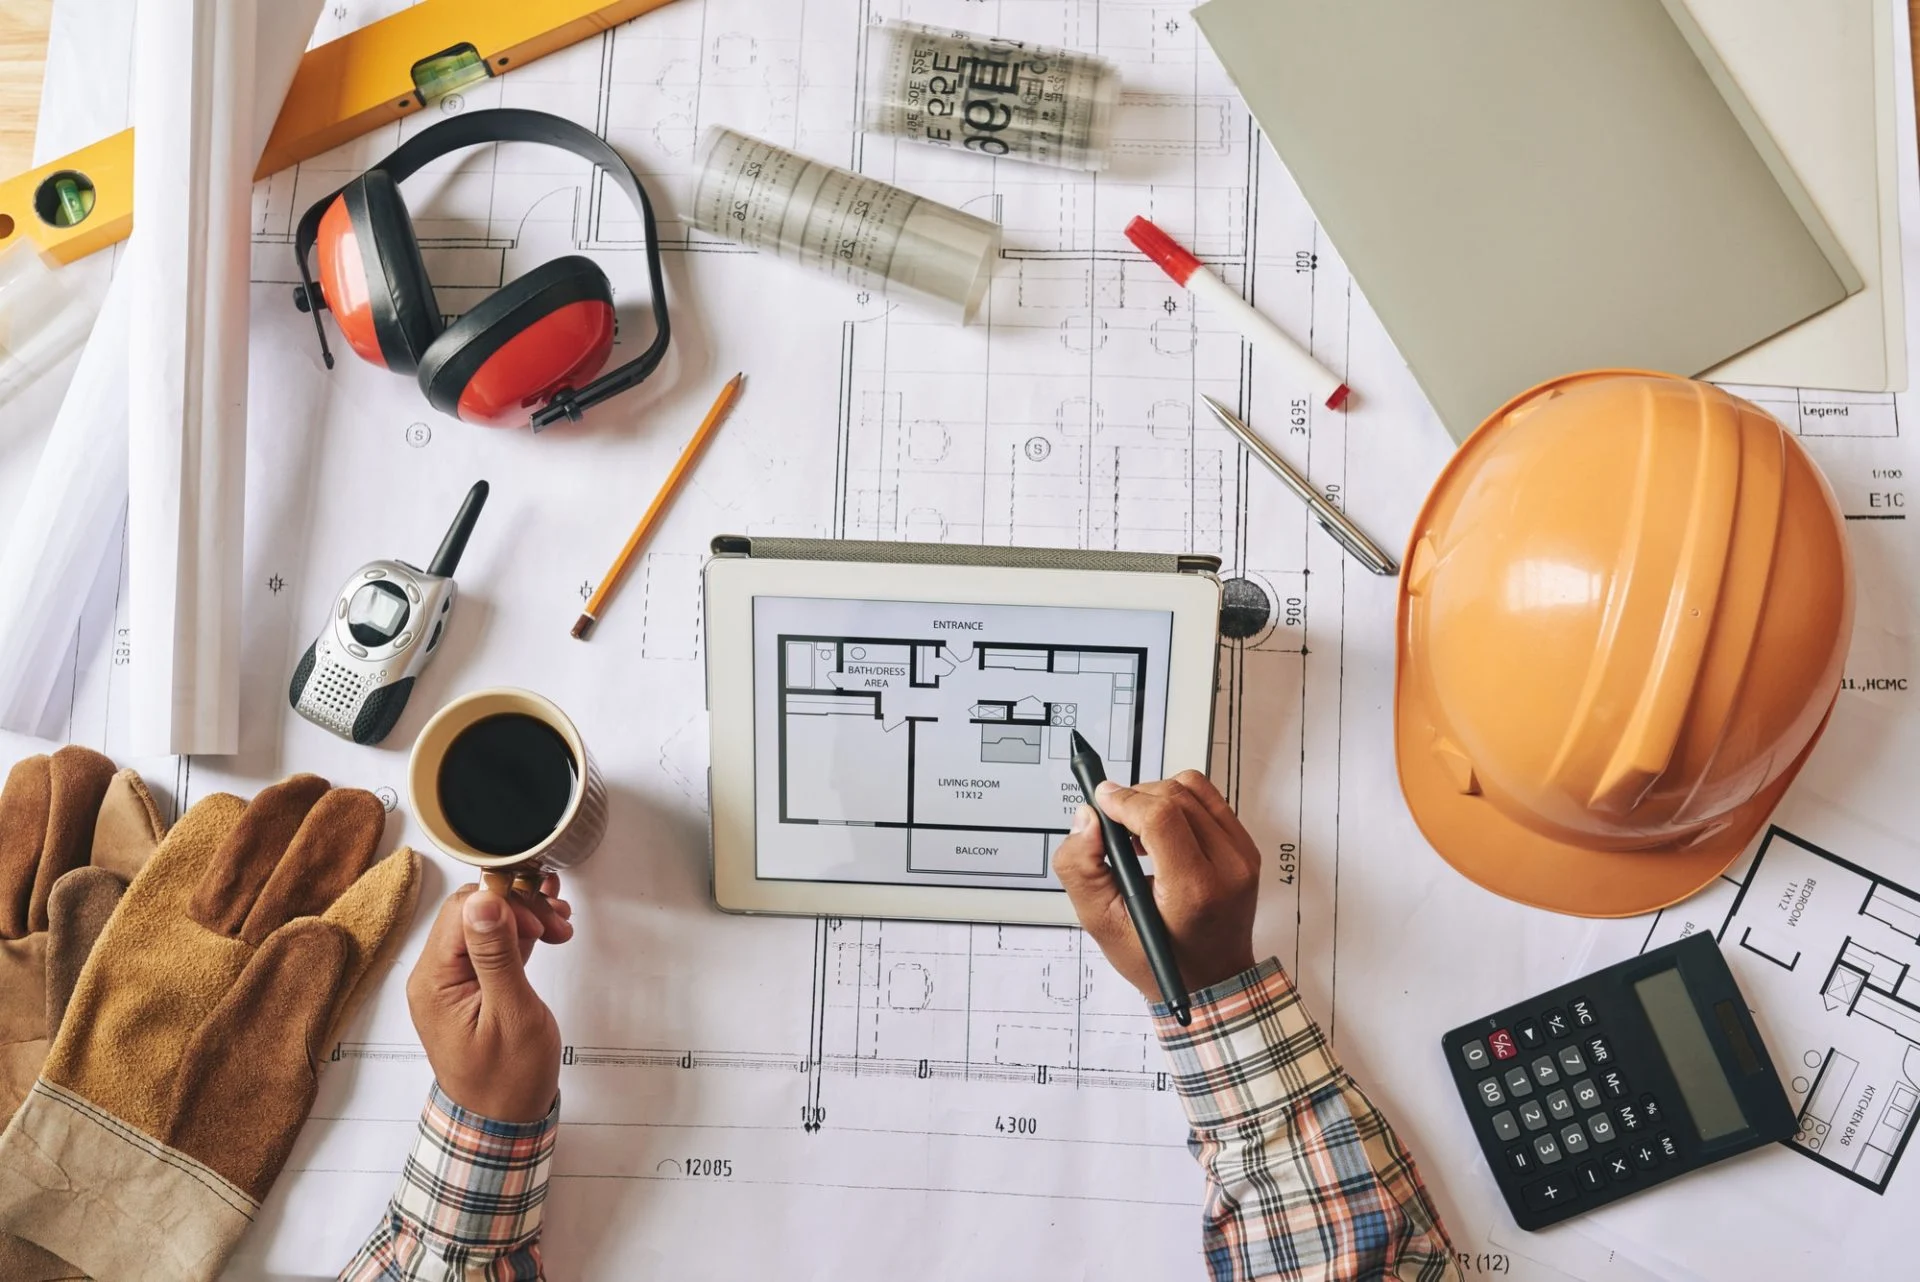
What our architecture service includes
- Site survey and brief meeting
- Concept house map (floor plans) with 2 rounds of changes
- Front elevation and 3D views of the exterior
- Working drawings for the site team
- Structural drawings by our engineer
- Electrical and plumbing layouts
- Approval drawings and filing with CDA, RDA, DHA or Bahria Town
House maps we design most
- 5 marla house maps (25×50)
- 7 and 8 marla house designs
- 10 marla house maps (35×70), single and double unit
- 1 kanal house designs (50×90) with basement
- Corner and double-road plots
- Farmhouses and larger plots
Approval drawings, prepared and filed
We prepare approval drawings to the bye-laws of your authority, whether CDA, RDA, DHA, Bahria Town or your society, and follow up the file until it is approved. For the full process, documents and timelines, read our building plan approval guide.
Design to construction
Why design and build with one team
Priced while you design
Our engineer prices each design change, so the house you approve is the house you can afford.
Built as drawn
The people who drew it supervise it, so details are not lost on site.
3D before you build
You see the exterior in 3D before a single brick is laid.
Approval-ready
Drawings follow your authority’s bylaws, which avoids rejection and rework.
Questions people ask
Do you design house maps for 5 marla and 10 marla plots?
Yes. We design maps for 5, 7, 8 and 10 marla, 1 kanal and larger plots, including single and double units, corner plots and basements.
Do you file the approval drawings for me?
Yes. Filing and following up the approval file is part of our architecture service. Authority fees are paid at actual cost.
Do I get a 3D view of my house?
Yes. Every design includes a 3D view of the front elevation so you can see the exterior before construction.
Is design free if you build my house?
Yes. When you build turnkey with us, architecture and approval drawings are included in the contract.
How long does a house design take?
A concept map usually takes 1 to 2 weeks, and the full set of working and approval drawings another 2 to 3 weeks, depending on changes.
Planning to build in Islamabad or Rawalpindi?
Send us your plot size and location. Our engineer visits the site free of charge and gives you a written BOQ, so you know the cost before anything starts.